

In this article you will know about the basic terminology
of Building. This article is quite important so that the fresher students will give more concern about the term used in the architectural drawings.
Before you go through the articles I recommend you to read "10 terms you should know before reading the floor plan of the Buildings."
Let us know
what is Lobby, corridor, ledge,Loft courtyard,canopy,patio,porch and their uses.
1. Lobby:
A Lobby is space which is inside the building and used for entering into
the building. In the most of big complex, cinema, theater, big hotels,
apartment etc. lobbies is made and Receptionist is available to welcome the guests
and for queries too. Lobby is well decorated and well managed place and have
good furniture to stay the people.

2.Corridor:
Corridor is the space between two walls of rooms. The main purpose of
corridor is for movement of people and another purpose of Corridor is for
natural air and sunlight. Small space for Corridor results the difficulty in
walking of people. Corridor is also called passage of floor.

3. Ledge:
Ledge is small horizontal surface which is external from the wall of
building.
In case Building, Ledge can be defined in two ways. First in terms
interior part of building and second one is exterior part. Ledge is provided in
both part of the Building but the purpose of both is different.


In case of interior part of part of the building,
Ledge is defined as small horizontal surface which is extended from the wall of
the buildings. Ledge helps to carry the small stuffs.
In case Exterior part of building, Ledge is
defined as the small horizontal surfaces which projected externally and used
for Finishing work and other purpose.


4. Courtyard:
Courtyard
is the building part which is enclosed by the buildings and it is open to the
sky. This courtyard is generally takes place inside the building or outside the
building .i.e. within the compound wall or boundary wall.
Courtyard is provided for sunlight , meeting,
etc. any other purposes.

5. Canopy:
Canopy is building parts terminology which is
takes place at entrance gate of the buildings. It is the projections from the
wall at entrance point to the building to the lintel level.

6. Loft:
It is one types of slab which is generally takes
place at intermediate between two floors. The main purposes of loft Slab is to
store the material or stuffs.

Loft slab is caste at the lintel level but in
the kitchen, loft slab is genially caste 3’ from the floor level.
7. Mumti:
Mumti is the covering roof of the staircase. It
is also called stair cover. Mumti is generally provided for the protection of
sunlight, rain, wind, security and other purposes.
8. Porch:
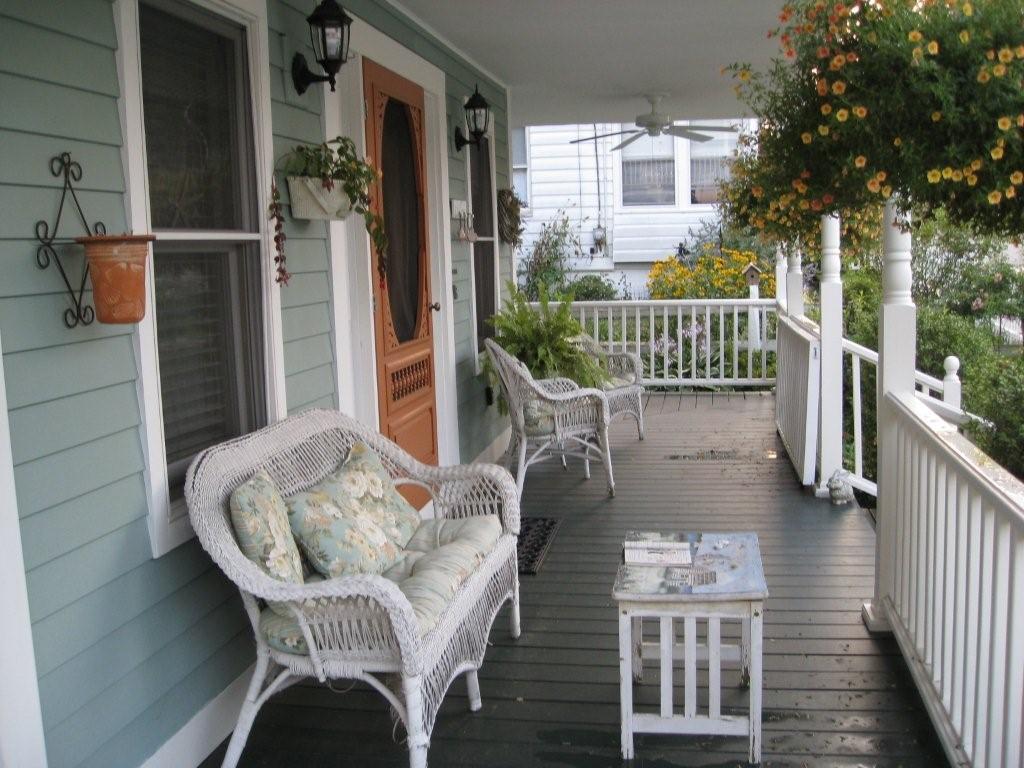
The purpose of porch is for dining,fresh air,meeting etc.
9. patio:
Patio is building component which takes place within the boundary wall.The functions of Patio is similar to courtyard.It is used for meeting,discussion,dining,lunch etc.

I hope you have got clear concept of these building terminology. Don't forget to add comment and share the articles

